
A “missing Bagua area” is a feng shui interpretation of an irregular floor plan, not an objectively measurable defect in a house or a proven cause of difficulty in health, money, relationships, or career. The idea draws on older Chinese directional symbolism, but its best known modern form reflects a later popular reinterpretation, especially in Western feng shui.
The meaning of a “missing Bagua area”
The Bagua, literally “eight trigrams,” is a symbolic system associated with the Yijing or I Ching (Book of Changes). The eight trigrams, Qian, Kun, Zhen, Xun, Kan, Li, Gen, and Dui, express relationships among yin and yang, natural processes, family roles, directions, and the Five Phases. In many feng shui systems, the trigrams are arranged around a centre to form a nine-part diagram, often called the luoshu or nine-palace grid (Smith, 2012).
In contemporary practice, the nine-part grid may be placed over a floor plan. If the building does not fill one of the grid’s outer sections, because the home is L-shaped, U-shaped, deeply recessed, narrow, or otherwise asymmetrical, the absent section can be described as a missing area, missing sector, or missing corner.
For example:
- In a compass-based interpretation, a missing southeast sector may be connected with Xun, the wood phase, the eldest daughter, and, in some systems, prosperity or resources.
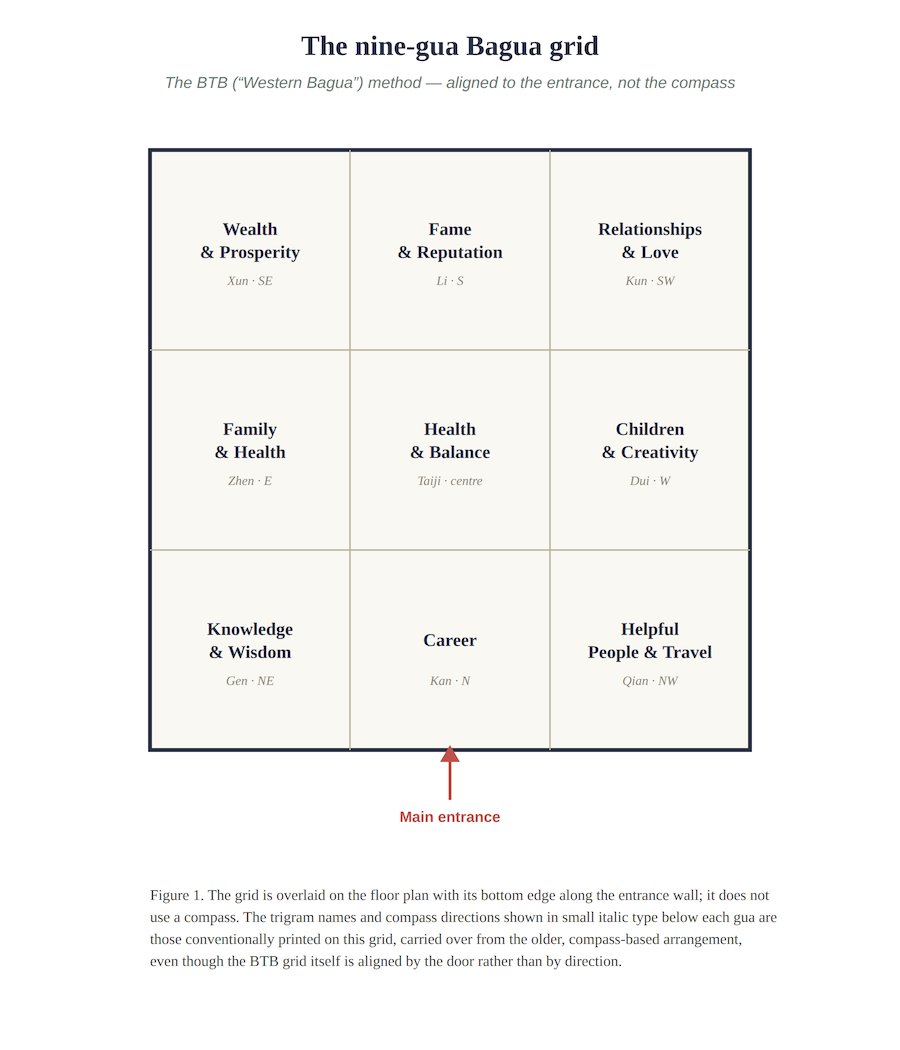
- In the popular front-door-based Black Sect Tantric Buddhist (BTB) approach, the same physical recess may be called “wealth” because it falls in the rear-left third of the plan when viewed from the principal entrance.
- Other systems may label the same location as a missing family, relationship, knowledge, fame, career, or helpful-people area.
The fact that one physical feature can receive different meanings according to the method is important. The attributed consequence comes from the interpretive map, rather than from a property of the architecture that can be independently measured.
In short, the Bagua is best understood as a symbolic representation of different aspects of life projected onto a physical space according to compass direction or the position of the door, in much the same way that people routinely project human qualities onto non-human things: assigning a face to a car’s headlights, a temperament to the weather, or a personality to a favourite object. This tendency, anthropomorphism, is a well-documented feature of ordinary human cognition, most influentially analysed as arising from the interplay of accessible knowledge about people, the motivation to explain and predict one’s surroundings, and the desire for social connection (Epley, Waytz, & Cacioppo, 2007). Seen this way, the nine-gua grid is not a claim about the physical world that competes with architecture or psychology; it is one particular, culturally specific instance of a much more general and thoroughly human habit of reading meaning, intention, and life into the spaces and objects around us.
The older Chinese background
It would be inaccurate to say that concern about irregular forms began with Professor Lin Yun. Chinese yang zhai, the tradition of choosing and arranging dwellings for the living, has long considered orientation, site conditions, enclosure, access, circulation, terrain, and directional relationships. Feng shui developed over centuries, through diverse regional practices and lineages, rather than as one single doctrine.
The Bagua is much older than modern feng shui. The trigrams are central to the Yijing, a classical Chinese work whose textual layers developed over a long period. The familiar “Later Heaven” (houtian) arrangement of the Bagua became important in later correlative Chinese cosmology, connecting directions with trigrams, seasons, family positions, natural processes, and the Five Phases (Smith, 2012).
The residential branch of feng shui, yang zhai (literally “yang dwellings”), was expanded and refined in later historical periods. Its traditions considered matters such as orientation, landscape, gates, roads, water, kitchens, bedrooms, neighbouring features, and the general form of a site. A preference for balanced, legible, sheltered form can be found within this broad tradition.
However, this older concern is not identical to the contemporary claim that a recessed corner mechanically causes divorce, financial loss, infertility, career failure, or a problem for a particular family member. Traditional symbolism has been repeatedly simplified, repackaged, and personalised in modern popular practice.
| Idea | The historical position |
| Direction, orientation, landscape, access, and site configuration matter in feng shui | A long-standing element of Chinese geomantic traditions |
| Bagua trigrams correlate with directions and other symbolic categories | A long-standing feature of Chinese cosmology |
| Dwellings ideally have orderly, balanced, protected forms | A broad traditional preference, with major variation among schools |
| Every recessed piece of a floor plan removes a distinct “life area” | More characteristic of modern popular manuals and consultations |
| A missing physical sector inevitably damages wealth, health, marriage, or career | A metaphysical assertion, not a scientifically established fact |
| The rear-left corner from the front door is universally “wealth” | A modern BTB/front-door convention, not a universal classical rule |
The Lin Yun and Western evolution
Professor Lin Yun Rinpoche was highly influential in popularising Black Sect Tantric Buddhist, or BTB, feng shui in the United States during the late twentieth century. This approach is also called Black Hat feng shui, Black Sect feng shui, or the “Western Bagua” method.
The defining feature of the BTB approach is the Three-Door or entrance-aligned method. Rather than orienting the Bagua with magnetic direction, the practitioner stands at the principal entrance and overlays the grid so that the door lies along the lower edge of the plan. The three areas along that side are typically associated with knowledge, career, and helpful people; the far-left rear zone becomes wealth, the centre rear becomes fame, and the far-right rear becomes love or relationships.
This method is easy to teach and apply. A homeowner does not need a compass, a Chinese almanac, the building’s construction period, or training in technical compass-school methods such as Flying Stars. That accessibility helped the approach spread through workshops, books, lifestyle media, interior-design advice, and self-help culture. Descriptions of BTB feng shui commonly identify Lin Yun as the figure who introduced and popularised this modern, entrance-oriented method for U.S. audiences from the 1970s onward (Yun Lin Temple, n.d.).
The trade-off in that accessibility has also been noted critically from within the feng shui profession itself, which is worth recording here. The feng shui author and practitioner Kartar Diamond has described the BTB Bagua map as a “one-size-fits-all” template that assigns the same eight “life stations” to every floor plan regardless of orientation, and has contrasted the relatively short training required to apply it with the several years of study she reports as customary within more classical, compass-based schools (Diamond, 2022). Whatever view one takes of that particular comparison, it illustrates a point worth keeping in mind throughout this article: scepticism about the missing-area concept, and about the BTB Bagua more generally, is not confined to outside critics. It exists within feng shui practice itself.
The missing-area concept became particularly potent in this framework because it turns an abstract grid into a personal story:
- A rear-left recess becomes a missing wealth area.
- A rear-right recess becomes a missing relationship area.
- A missing centre becomes a health concern.
- A missing north or career sector becomes a proposed explanation for professional uncertainty.
The story is compelling because most people have concerns in at least one of these areas. Yet popularity is not evidence of either historical continuity or empirical truth. The familiar nine-life-areas chart, the particular labels applied to it, and the entrance-based placement of the map are not equivalent to all Chinese feng shui traditions.
The traditional explanation: coherence, not evidence
Chinese feng shui texts and later yang zhai commentaries do offer a traditional rationale for preferring regular, complete dwelling forms. But the rationale is cosmological and analogical, not an explanation established through modern architectural science, psychology, or medicine.
In the traditional model, a dwelling is an “energetic container” in which qi should be protected, gathered, distributed, and retained. A well-known classical feng shui principle is cang feng ju qi (“shelter from wind and gather qi”). It treats a favourable site as one that is protected from dispersing wind while receiving and retaining beneficial influences; a systematic review of empirical and quantitative feng shui research identifies this principle as central to traditional expert judgements of sites, and reports that at least one included study found a measure of correspondence between expert Form School judgements based on it and objective geographic features, while cautioning that the overall evidence base remains thin and of variable methodological quality (Han & Lin, 2023). Within that worldview, a square or rectangular house is symbolically and spatially complete: it provides a stable centre and a balanced set of directional sectors. A deep recess, sharp projection, tapering wing, or broken outline is said to interrupt containment or make the circulation of qi uneven, stagnant, scattered, or deficient.
The Bagua supplies the next layer of explanation. Each of the eight outer directions is correlated with a trigram, a family role, a natural process, and, in later systems, other symbolic associations such as body parts, elements, life domains, and stages of change. If a house lacks substantial built space in, for example, the northwest, the traditional inference is that the Qian sector lacks physical support; because Qian is associated with the father or male head of household, the claim then extends to that person’s wellbeing, authority, or fortunes. Popular contemporary practitioner writing often explains the principle in precisely these terms: a square or rectangle gives each trigram position “space” to hold its qi, whereas a removed sector leaves that directional field unsupported (Diamond, 2022).
There is also a simpler, potentially reasonable observation embedded in the tradition: extreme or awkward forms can produce practical disadvantages. A very narrow wing may be hard to light or furnish; a wedge can create unusable residual space; a deep notch can form a neglected, windy, dark, damp, or visually disconnected corner; and an exposed or poorly enclosed site may genuinely be less comfortable. Traditional form-school feng shui sometimes connects irregularity with visual displeasure, imbalance, insufficient enclosure, or problematic movement of wind and water, and academic work on the overlap between Form School feng shui and conventional architectural judgement has found that professionally trained architects’ own siting and layout preferences often converge with these older recommendations (Mak & Ng, 2005). These observations can overlap with ordinary building-design concerns.
However, the traditional account goes much further than those practical points. It does not merely claim that a badly designed recess may be dark or uncomfortable; it claims that a missing directional zone can harm a specified person, body organ, or life category. The link is produced by the system of correspondences: northwest to Qian to father to head and lungs; southwest to Kun to mother to abdomen or family stability; east to Zhen to eldest son; and so on. That chain is meaningful within classical Chinese correlative cosmology, but it has not been demonstrated as a causal mechanism.
What remains unproven
There is no established physical account of how a wall line in one compass direction would selectively alter a resident’s marriage, income, fertility, career, lungs, or relationship with a parent. Nor is there credible empirical evidence that an L-shaped plan causes the particular difficulties attributed to its allegedly missing Bagua section, or that symbolic remedies restore the missing influence.
The language of qi is often used as an explanation, but in this context it functions chiefly as a traditional explanatory concept rather than a measurable mechanism. Statements such as “irregular shapes distribute qi irregularly” or “a cut sector cannot hold that trigram’s qi” describe what the feng shui model assumes; they do not independently show that the proposed effects occur (see, for example, Diamond, 2022, for an account of how such reasoning is presented to practitioners).
The strongest, most defensible version of the traditional insight is therefore modest: regular geometry can make a building easier to orient, organise, construct, light, ventilate, furnish, and understand, while some irregular forms can create practical difficulties. The unsupported version is the deterministic claim that a geometric recess removes a corresponding portion of someone’s health, relationships, prosperity, or destiny.
The Vastu Shastra comparison
Vastu Shastra is an Indian body of architectural and spatial tradition, distinct from Chinese feng shui. Like feng shui, it has developed through multiple textual traditions, local practices, modern interpretations, and commercial forms of advice. It should not be treated as simply “Indian feng shui,” although both traditions are frequently compared because both relate built form to direction, site, and cosmological order.
The ideal Vastu site is commonly represented through the Vastu Purusha Mandala: a square diagram divided into a grid and aligned to the cardinal directions. Scholarship on Indian architectural planning has long treated the square as the fundamental or essential form of the mandala, and of traditional Hindu architectural planning more broadly (Bafna, 2000). The grid provides an ordered way to distribute space, functions, deities, directions, and hierarchy around a central zone, often called the Brahmasthan.
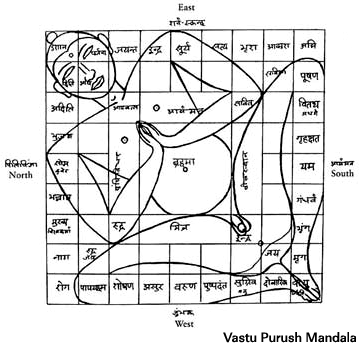
Vastu Shastra Purush Mandala
The preference for square or rectangular plots has several overlapping meanings:
- The square gives a stable, symmetrical grid that can be aligned cleanly with north, south, east, and west.
- The rectangle remains practical for domestic and civic construction while preserving parallel sides and right angles.
- A regular form makes proportional planning, room placement, circulation, drainage, entrances, and orientation easier.
- In symbolic terms, it represents order, balance, and the translation of a cosmic diagram into the built environment.
The traditional ideal is therefore not merely an arbitrary demand for four equal walls. It is tied to the geometric logic of the mandala: an ordered field in which the centre, cardinal directions, and zones can be assigned consistently. Contemporary practitioner accounts of Vastu likewise describe square and rectangular sites as “regular,” while treating many other shapes as irregular (Brick & Bolt, n.d.).
It is worth noting, and this is not a point that popular treatments of Vastu tend to mention, that even the scholarly consensus behind the mandala’s supposedly governing role has been challenged from within architectural history itself. Bafna (2000) has argued that the assumption, widespread since the influential twentieth-century scholarship of Stella Kramrisch, that the vastu purusha mandala functioned as a literal generative template for temple and dwelling layouts rests on thinner textual evidence than is commonly supposed, and that direct documentary evidence of mandalas actually being used to lay out buildings is scarce. This does not overturn the mandala’s undoubted symbolic and cosmological importance within the Vastu tradition. It is, however, a useful caution: the square grid may have functioned more as an explanatory or retrospective symbolic model, applied after the fact to buildings that happened to be regular, than as an operative design tool that Vastu-trained builders literally traced onto every site before construction. The same caution is worth bearing in mind when reading some of the more literal missing-area and extension diagnoses discussed below, both in Vastu and in Bagua feng shui.
That said, the symbolic preference for a regular plot should not be confused with evidence that non-rectangular homes cause misfortune. A triangular, L-shaped, curved, or irregular plot may present real practical challenges, such as awkward building footprints, drainage, access, unusable residual land, overlooked areas, or difficult structural design, but it does not establish a supernatural cause of illness, loss, conflict, or failure.
The Vastu view of extensions and cuts
Within many modern Vastu consultations, an irregular boundary is not automatically described as a “missing area.” The assessment often begins by imagining or measuring a regular square or rectangle aligned to the cardinal directions. The portion outside that notional form may be called an extension, projection, or enlargement; the portion absent from it may be treated as a cut, reduction, or missing corner.
This distinction matters within the belief system. A house can appear irregular and yet be interpreted as having an extension rather than a deficiency.
The following is a description of common contemporary Vastu guidance, not an evidence-based prediction about a property or its occupants:
| Directional condition | Common Vastu interpretation | The practical limitation |
| Square or cardinally aligned rectangular plot | The preferred regular form | It is often easier to survey, plan, furnish, and build efficiently |
| Northeast extension | Frequently treated as particularly favourable | There is no evidence that it creates prosperity, health, or spiritual benefit |
| North or east extension | Often considered favourable in contemporary advice | The actual value depends on daylight, climate, access, use, planning rules, and site conditions |
| South, southwest, southeast, northwest extension | Often treated as less favourable or problematic | The claimed negative consequences are not scientifically supported |
| Northeast cut or reduction | Frequently treated as unfavourable | A cut may be irrelevant or beneficial depending on the design and environment |
| Deep recess or irregular boundary | Often analysed as a cut, extension, or directional imbalance | The designation depends on the chosen reference rectangle and alignment |
Contemporary Vastu guides commonly identify extensions toward the north, east, or especially northeast as favourable, while treating projections toward other directions more cautiously or negatively (Brick & Bolt, n.d.; Kaarwan, n.d.). These claims vary among consultants, regions, and schools. Some use eight directions, while others subdivide the site into sixteen directional zones (Kaarwan, n.d.).
The important point is that this is an internally coherent symbolic system only after its baseline has been selected. It does not provide a universal architectural fact.
Do you struggle with extensions versus missing guas?
In my own consultations, this is the point at which most confusion arises, and it is worth pausing to address directly, because a good deal of unnecessary anxiety about a home can be traced back to exactly this distinction.
Definition. A gua (卦, guà) is the Chinese term for one of the eight trigrams of the Bagua (Smith, 2012). In applied Western feng shui, the word has come to be used, by extension, for one of the eight outer sectors of the nine-part Bagua grid itself: each gua is identified by its trigram, by its position (compass-based or entrance-based, depending on the system), and by its associated life domain. When a consultant or a book refers to the “wealth gua,” the “relationship gua,” or the “career gua,” this is what is meant: the specific cell of the grid assigned to that trigram and its corresponding theme, not a separate physical room or structure.
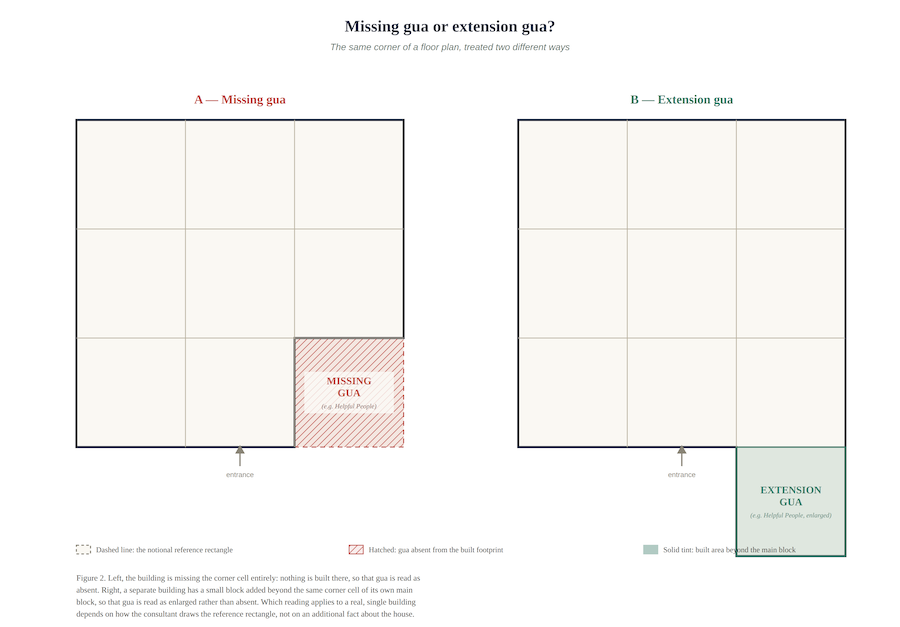
The distinction, in practice. Overlay the nine-part grid on the outermost rectangle that best describes the building’s main mass, exactly as described in the third step above.
- If part of the building falls outside that rectangle, so that the structure protrudes beyond the notional boundary of a gua’s cell, that gua is enlarged. In popular usage this is called an extension, and it is conventionally treated as strengthening the theme associated with that gua.
- If part of the notional rectangle is not filled by the building, so that a cell’s footprint is largely or wholly absent from the actual structure, that gua is reduced or absent. This is the missing gua, conventionally treated as weakening the theme associated with it.
The two readings are mirror images of one another, which is precisely why they are so easily confused. The same L-shaped notch that one consultant calls a missing gua in the recessed wing can, from the perspective of the main rectangular block, be described by another as leaving that block’s adjoining gua fully intact, or even, if the block itself steps outward elsewhere, as containing an extension in a different gua altogether. Which description applies depends entirely on where the reference rectangle is drawn, not on any additional fact about the building.
As a further complication, practitioners do not agree on how large a protrusion or recess needs to be before it counts as an extension or a missing gua at all. Many apply an informal threshold, often expressed loosely as a proportion of the relevant wall’s length or of the gua’s own footprint, below which a projection or recess is treated as architecturally trivial and ignored. There is no single agreed figure for this threshold, and I am not aware of one having been established in any authoritative or verifiable source; the choice is itself a matter of individual convention rather than measurement, which is one more reason to treat any specific missing-gua diagnosis with some caution.
None of this means the terminology is not useful. “Gua” is simply the correct and precise word for what is otherwise clumsily called a “Bagua area” or “life area” throughout this article, and using it accurately, as a defined term for one cell of a defined grid, is the first step toward recognising that a missing gua is a feature of the chosen map, not a discovered defect in the house.
The believer’s method: missing area or extension?
For a person who chooses to use Bagua or Vastu as a personal symbolic practice, it is better to apply the system carefully and without fear. The following procedure explains how a practitioner would normally distinguish a recess from an extension; it does not validate the claims that the distinction determines life outcomes.
The first step: measure the actual boundary
Use a scaled plan or a professional site survey. Do not diagnose a “missing corner” from a rough estate-agent sketch, a distorted satellite image, or an informal drawing. Include the relevant boundary consistently: either the building footprint or the plot boundary, depending on the tradition being applied.
A practical architectural review should also establish which walls are external, which spaces are covered, whether a balcony or porch counts, and whether a detached garage, garden room, carport, or open terrace is included. Different advisers make different choices; changing those choices can change the alleged diagnosis.
The second step: choose one system
Do not combine the BTB front-door Bagua, compass feng shui, Vastu, and a generic internet diagram as though they were one method. They use different starting assumptions.
- In BTB feng shui, the Bagua is aligned with the main entrance wall.
- In compass-based feng shui, the Bagua is aligned to measured direction.
- In Vastu, the plot or building is usually evaluated against cardinal directions and the geometry of the Vastu Purusha Mandala.
A result that changes when one changes systems should be recognised as an interpretation rather than a discovery about the house.
The third step: establish the reference shape
For Vastu, the usual conceptual reference is a cardinally aligned square or rectangle. A boundary that projects beyond that reference is an extension; a boundary that falls inside it is a cut or missing portion.
For a Bagua floor-plan overlay, the reference is normally the full nine-cell grid drawn over the outermost rectangular envelope selected by the consultant. A cell partly or wholly outside the built footprint may be called missing. A protrusion beyond the main rectangular mass may be described as an extension.
This is the hidden judgement behind most diagnoses: how large should the reference rectangle be, which façade defines it, and whether a porch, bay window, conservatory, or balcony counts? There is no universally objective answer.
The fourth step: distinguish a shallow notch from a true loss of usable space
A small architectural recess, perhaps a doorway recess, a bay, a fireplace projection, a narrow service void, or a minor façade articulation, is often not functionally comparable to a missing room-sized section. The more meaningful practical question is whether the geometry affects usable floor area, daylight, ventilation, furniture layout, privacy, movement, maintenance, or outdoor amenity.
Someone who uses the spiritual framework may choose to treat only large, clearly defined recesses or projections as symbolically meaningful. That is less likely to turn every ordinary building detail into a source of anxiety.
The fifth step: test the ordinary explanation first
Before adopting a metaphysical explanation, inspect the actual consequences of the shape:
- Is the corner dark, cold, damp, noisy, or inaccessible?
- Does the recess create an unused patch of land or a poor view?
- Does the extension create a useful conservatory, garden, study, entrance, or sheltered courtyard?
- Does the layout make daily routines easier or harder?
- Is there a genuine safety, planning, accessibility, structural, or drainage issue?
If the answer identifies a real problem, solve that real problem. Improving insulation, lighting, storage, accessibility, landscaping, drainage, or circulation can produce concrete benefits whether or not one believes in Bagua or Vastu.
The environmental-psychology perspective
Environmental psychology does provide a relevant, but much more grounded, way to think about irregular plans, room form, and the feeling of a home. It studies how measurable environmental qualities influence perception, behaviour, emotion, attention, stress, privacy, social interaction, and wellbeing. In this framework, the key question is not whether a corner is spiritually “missing,” but whether the actual spatial arrangement affects daylight, sightlines, noise, crowding, wayfinding, enclosure, thermal comfort, control, safety, privacy, or the ability to use the home comfortably. A deep recess may feel unpleasant if it is dark, inaccessible, damp, visually disconnected, or difficult to furnish; an extension may feel beneficial if it creates a sheltered garden, a bright reading place, a private work area, or better separation between noisy and quiet activities. Those effects depend on the design, the occupants, and the setting, not on a fixed directional association with wealth, health, marriage, or career.
Research on architectural form suggests that geometry can influence experience, but it does not support Bagua- or Vastu-style predictions. A 2024 experiment comparing curved and rectangular rooms found that participants reported more positive affect and less negative affect in the curved room; they also showed lower heart rate and performed better on a creativity task (Strachan-Regan & Baumann, 2024). The study involved a modest sample (35 participants), used virtual rather than physical rooms, and relied on a single creativity measure, so it should not be treated as proof that one shape is universally superior; it does, however, illustrate the type of claim environmental psychology can investigate: a specific design variable, a measurable response, and a defined study context. A systematic review of research on architectural form and physiological stress likewise identified curvature, proportion, and enclosure as recurring correlates of stress responses, while concluding that the underlying studies are few, inconsistently designed, and in need of far greater methodological standardisation before firm conclusions can be drawn (Valentine, 2024).
This evidence points in the opposite direction from the simplistic “missing corner” story. A rectangle is not automatically psychologically healthy, and an L-shaped, curved, angled, or asymmetrical home is not inherently stressful. Indeed, curved forms, greater openness, and particular lighting conditions have been associated in some studies with more positive emotional responses or reduced physiological stress markers (Strachan-Regan & Baumann, 2024; Valentine, 2024). The design implication is practical: assess how the shape works in everyday life. If an irregular part of a plan creates poor circulation, a dead-end corridor, inadequate light, visual insecurity, or unused space, improve those conditions. If it creates a courtyard, privacy, a garden view, a quiet alcove, or useful zoning, it may be an asset. Environmental psychology supports careful attention to lived experience and evidence-based design; it does not support the claim that a geometrical “absence” in one directional sector can cause misfortune in a corresponding area of life.
The critique: why this becomes a false problem
Calling the missing-area claim a false problem does not mean architecture is unimportant. The design of a home can strongly affect comfort and experience. Lighting, crowding, privacy, noise, thermal performance, views, safety, room arrangement, storage, accessibility, and residents’ ability to control their environment all matter.
The critique is directed at a specific causal story: that a geometric absence on a plan causes a corresponding failure in wealth, health, romance, fertility, career, family life, or destiny.
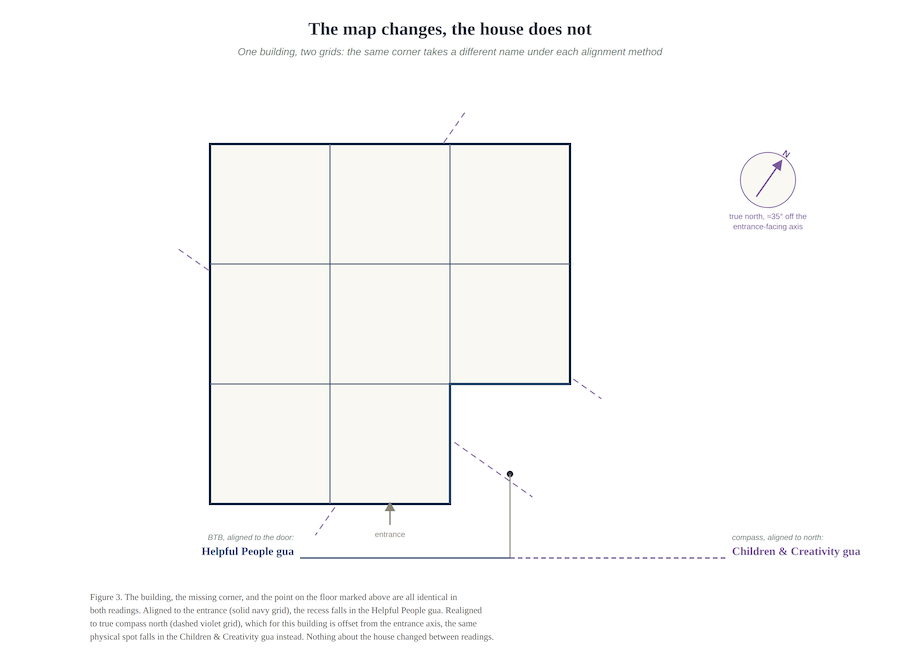
The map changes while the house does not
Consider an L-shaped home. In BTB feng shui, the alleged missing sector depends on the entrance wall. If the household begins using a different entrance, or a consultant selects another door as the principal entrance, the identified life domain may change. In a compass-based approach, the same notch may receive a different label because magnetic direction, rather than the door, determines the overlay.
In Vastu, the diagnosis can similarly depend on the chosen cardinal alignment, the assumed regular reference shape, the boundary being assessed, and whether the extra or absent area is counted as part of the plot or the built structure.
A strong causal explanation should yield stable conclusions. Here, the alleged problem often changes when the interpretive method changes, despite no change to the building, its residents, daylight, room dimensions, construction quality, or neighbourhood.
The claims are too specific and too broad
Claims that a missing relationship corner causes separation, a northeast cut reduces wellbeing, or a southwest extension produces conflict are highly specific. Yet the proposed causes are broad and difficult to disprove. If a predicted event does not occur, the explanation can be shifted to another floor, another resident, a prior occupant, a date, a cluttered room, an unperformed remedy, or an incorrectly drawn plan.
That flexibility makes the system emotionally persuasive but scientifically weak. A theory should make clear predictions that could, in principle, be tested and shown to be wrong.
An epistemological note: Popper, induction, and the black swan
That last requirement, that a theory should be capable of being shown wrong, is not simply a stylistic preference. It is one of the central problems in the philosophy of science, and Karl Popper’s discussion of it is directly relevant to how the missing-area claim ought to be assessed.
Popper opened The Logic of Scientific Discovery with the classical problem of induction, illustrated through the example of swans. In Popper’s own words: “For any conclusion drawn in this way may always turn out to be false: no matter how many instances of white swans we may have observed, this does not justify the conclusion that all swans are white” (Popper, 1959/2002, Part I, Chapter 1, “A Survey of Some Fundamental Problems,” §1, “The Problem of Induction”; the passage is commonly cited as page 4 in some English editions, pagination varying by edition). No accumulation of confirming instances, in other words, can logically prove a universal generalisation to be true.
The second half of Popper’s argument is the more important one for present purposes. If “all swans are white” cannot be proved true by any number of white swans, it can, in principle, be shown false by a single black one. As Popper put it elsewhere in the same discussion: “The acceptance of one counter-instance to ‘All swans are white’ implies the falsity of the law ‘All swans are white,’ that is, of a strictly universal statement” (Popper, 1959/2002, Part I, Chapter 1, §1). A scientific law, on this account, earns its status not by accumulating confirmations but by surviving genuine attempts at refutation; a claim so flexible that no observation could ever count against it is not, in Popper’s sense, functioning as a scientific claim at all.
The missing-Bagua-area claim, treated as a strict causal law along the lines of “a missing wealth corner will produce financial difficulty,” is precisely the kind of claim Popper’s criterion was designed to test. Confirming cases, collected over years of consultations, cannot establish that the law is true, for the same reason that any number of white swans cannot establish that all swans are white. What would genuinely test the claim are counter-instances: missing corners with no corresponding difficulty, that is, black swans. The manner in which such counter-instances tend to be received within popular practice, as noted above (shifted to another resident, another date, an unperformed remedy, or a different entrance), is itself informative. A claim defended in that way is not being tested against the evidence; it is being protected from the kind of black swan that would properly compel its revision.
A personal observation across many properties
It is in that spirit, as an informal test rather than a formal one, that I want to record my own experience of this question. In more than four decades of feng shui and vastu shastra consultancy, I have made a point of paying attention to this specific claim with some care, not because a handful of case observations could settle an empirical question on their own, but because the claim is repeated so often, and so confidently, within the profession that it deserves scrutiny from within the profession as well as from outside it.
Over that time I have visited a considerable number of bedrooms, offices, and entire dwellings with genuinely irregular footprints: L-shaped extensions, deep recesses, and missing corners by any of the conventions described above. In a substantial proportion of these properties, no corresponding difficulty in the relevant life area was apparent, whether one applied the BTB entrance-based reading, a compass-based reading, or a Vastu-style extension-and-cut analysis. I have seen prosperous households with a missing wealth corner and stable, contented households with a missing relationship corner, by whichever convention one prefers to identify those sectors.
I want to be precise about what this observation does and does not show, in keeping with the standards I try to apply to my own research. It is an informal, uncontrolled clinical impression rather than a study. It has no comparison group, no blinding, no control for the many other factors that shape a household’s fortunes, and it is subject to the ordinary risk that memory attends more readily to confirming than to disconfirming instances. On its own, it cannot prove that missing areas are harmless, any more than another practitioner’s collection of confirming cases can prove that they are harmful; that asymmetry is exactly Popper’s point about induction. What this experience does offer, I think, is a standing invitation to the black swan described above: a body of counter-instances that a genuine causal claim would need to explain, rather than explain away, and that in my own observation is treated far too rarely as evidence at all, by believers and sceptics alike.
The proposed remedies do not prove the diagnosis
Popular remedies include mirrors, lights, plants, crystals, water features, flags, screens, colours, symbolic objects, walls, or landscaping. Some can improve a space. A light can make a path safer; planting can create shade, pleasure, and privacy; a screen can reduce overlooking; landscaping can turn an empty edge into usable outdoor space.
But the benefit of a design intervention does not establish that an invisible wealth, relationship, or health sector was repaired. Improvements in mood and satisfaction can arise through aesthetics, expectation, attention, ritual, pride in one’s home, and genuinely improved functionality.
A plausible mechanism: placebo, nocebo, and self-fulfilling prophecy
None of this rules out a more mundane explanation for why some people report that the missing-area diagnosis, or its remedy, “worked.” Believing that a particular gua is compromised, or that it has been repaired, can change behaviour and perception in ways that are well documented outside feng shui. In clinical medicine, placebo and nocebo effects show that a person’s expectation of benefit or harm can measurably alter symptoms, pain, and other outcomes independently of any active treatment, through psychobiological pathways such as conditioning and expectancy (Colloca & Barsky, 2020). A parallel process operates at the level of behaviour rather than physiology: a self-fulfilling prophecy occurs when a belief about a person or situation leads, through changed expectations and actions, to outcomes that appear to confirm the original belief (Madon, Willard, Guyll, & Scherr, 2011). Applied here, someone told that their relationship corner is missing may, consciously or not, become more anxious or withdrawn in that relationship, producing something like the difficulty the diagnosis predicted; someone who believes a remedy has restored their wealth corner may feel more confident, negotiate more assertively, or simply notice successes they would previously have overlooked. Neither mechanism requires qi, trigrams, or a missing gua to be real. Both are well-established psychological processes that would be expected to generate a steady stream of anecdotal confirmation regardless of whether the underlying feng shui or Vastu claim has any objective basis, which is one further reason such anecdotes, mine included, cannot substitute for controlled evidence.
Confirmation bias and priming point to a closely related mechanism, operating earlier in the chain, at the level of attention and memory rather than behaviour or physiology. Confirmation bias is the well-documented tendency to notice, seek out, and recall information that fits an existing belief more readily than information that contradicts it, across a very wide range of everyday and professional judgements (Nickerson, 1998). Once a client has been told that a particular gua is missing, this tendency alone would be expected to make them more likely to notice a subsequent setback in that life area, and less likely to notice or weight the counter-instances, of the kind I describe above, in which nothing went wrong. Priming, the idea that a recent cue can shape how ambiguous later information is interpreted, has been proposed as a related route by which simply naming a gua and its associated theme could subtly redirect a client’s attention toward events that seem to confirm it; the empirical status of specific priming effects has been the subject of considerable debate and replication difficulty within social psychology, and this should be treated as a plausible contributing process rather than an established one (Molden, 2014). Together with the placebo, nocebo, and self-fulfilling-prophecy mechanisms described above, confirmation bias offers a second, non-metaphysical explanation for why a practice with no established causal basis can still feel, to a thoughtful and honest practitioner, as though it works.
Environmental psychology does not support the superstition
Environmental psychology studies how measurable features of environments affect people’s behaviour, cognition, emotion, and wellbeing. The research examines variables such as room geometry, light, colour, sound, crowding, visibility, natural elements, spatial enclosure, and control over one’s surroundings.
Some studies suggest that room form and curvature can affect preference, affect, physiology, or creativity in particular settings. For example, the 2024 study discussed above reported more positive affect, less negative affect, lower heart rate, and higher creative output among participants in a curved room than in a rectangular one (Strachan-Regan & Baumann, 2024). Other research and systematic reviews find that the effects of architectural form are nuanced, context-dependent, and not always consistent (Valentine, 2024).
This is very different from claiming that a rectangular home is spiritually complete, that an irregular home is inherently harmful, or that a notch in a particular direction predicts misfortune. There is no environmental-psychology principle requiring homes to occupy regular shapes, and there is no credible evidence that a missing Bagua or Vastu sector determines life outcomes.
The better way to use an irregular home
An irregular plan may raise legitimate design questions, but these should be approached as design questions, not as proof that part of a person’s life is missing.
Ask:
- Does the geometry produce dark, unused, damp, or poorly ventilated space?
- Does it compromise privacy, storage, furniture arrangement, circulation, accessibility, or emergency egress?
- Does it create difficult maintenance, drainage, heat loss, noise exposure, or poor security?
- Could it create a benefit: a sheltered garden, courtyard, reading nook, terrace, workshop, separate quiet wing, or better cross-ventilation?
- Does the home support the routines, rest, work, relationships, and activities that matter to the people who live there?
An L-shaped plan, for instance, can be awkward if it produces a narrow passage and a gloomy internal corner. It can also be excellent if it wraps around a protected courtyard, separates noisy from quiet rooms, frames a garden, improves privacy, or gives rooms better orientation and views.
If someone enjoys Bagua or Vastu as a cultural or reflective practice, the healthiest approach is to use it as a prompt for attention rather than a diagnosis of doom. A “missing corner” can inspire a useful question: is this part of the home underused, uncomfortable, disconnected, or neglected? The answer may lead to a practical improvement. It should not lead to fear that an irregular wall line has removed wealth, health, love, or destiny.
Conclusion
The missing-Bagua-area idea blends ancient Chinese symbolic material with newer popular feng shui practices. The Bagua and directional cosmology are historically significant, and traditional Chinese geomancy did care about orientation and form. Vastu Shastra likewise uses the square or rectangle as a powerful organising geometry for site planning and symbolic order, though even that organising role has been questioned as a literal design method by architectural historians (Bafna, 2000). But neither tradition provides scientific evidence that a notch, projection, or irregular boundary determines a resident’s health, prosperity, relationships, or fate.
A regular plan may sometimes be simpler to design, build, light, ventilate, organise, and maintain. An irregular plan may sometimes create genuine problems, or genuine virtues. Considered as a strict causal claim, the missing-area theory has the character Popper identified as scientifically weak: it is confirmed by every believing consultation and rarely, if ever, allowed to be refuted by a disconfirming one, including the many such cases I have personally observed over four decades of practice. The relevant question is not whether a cosmic life sector has gone missing, but whether the home works well, feels safe and comfortable, and supports the people who live there. Symbolic practices can be meaningful when used freely and without fear; they become harmful when they convert ordinary architectural variety into a diagnosis of personal misfortune.
Frequently asked questions
What exactly is a “missing Bagua area”? It is the name given, within feng shui practice, to a section of a floor plan that falls outside the building’s actual footprint once a nine-part symbolic grid has been overlaid on it. Nothing is physically missing from the house; a particular cell of an interpretive grid is simply unfilled by the structure. See “The meaning of a ‘missing Bagua area'” above for the full explanation.
Is a missing Bagua area the same thing as bad feng shui? No. Within traditional feng shui, orientation, enclosure, light, access, and site conditions all matter independently of this one concept. A missing area is one specific, and relatively modern, interpretive claim within a much broader and older tradition; treating it as a summary verdict on a home’s feng shui overstates its place within the practice.
What is the difference between a missing gua and an extension gua? Both describe the relationship between a building’s actual footprint and a notional reference rectangle drawn over it. If part of that rectangle is not built, the corresponding gua is read as missing; if the building projects beyond the rectangle, the corresponding gua is read as an extension. The two readings are mirror images of the same judgement about where the reference rectangle is drawn, as explained in “Do you struggle with extensions versus missing guas?” above.
Does a missing wealth corner actually cause financial problems? There is no established physical mechanism by which a wall line in one compass direction would selectively affect a household’s income, and no credible empirical evidence that it does. The apparent connection some people report is better explained by psychological mechanisms, expectation, attention, and behaviour, discussed in “A plausible mechanism” above, than by a causal property of the architecture itself.
Why do different feng shui consultants sometimes disagree about which corner is missing? Because the diagnosis depends on choices the consultant makes rather than on a fixed fact about the building: which method is used (entrance-aligned BTB, compass-based, or Vastu), where the reference rectangle is drawn, which walls and boundaries are included, and what counts as a large enough recess to matter. Changing any of these can change the conclusion without anything about the house changing, a point developed at length in “The map changes while the house does not.”
Is there scientific evidence for the missing-area theory? No controlled study known to me demonstrates that a missing directional sector causes the specific life outcomes traditionally attributed to it. The theory is also difficult to test in Popper’s sense, because a disconfirming case is routinely explained away rather than treated as evidence against the claim, as discussed in the section on Popper, induction, and the black swan.
Does environmental psychology support feng shui’s directional claims? Not in the form feng shui proposes. Environmental psychology has found that measurable qualities of a space, such as curvature, light, enclosure, and proportion, can influence mood, stress, and behaviour, but this is a different and much more modest claim than the assertion that a fixed compass sector governs a fixed life domain. The relevant evidence is reviewed in “The environmental-psychology perspective” above.
If a missing area does not cause real harm, why do so many people feel it has affected them? Largely for the reasons set out in “A plausible mechanism” above: placebo and nocebo responses, self-fulfilling prophecy, confirmation bias, and priming are all well-documented psychological processes capable of producing a genuine subjective sense of confirmation, independently of whether the underlying directional claim is true.
Can remedies such as mirrors, plants, lights, or crystals genuinely fix a missing area? Such interventions can sometimes improve a space in ordinary, measurable ways, better light, a more pleasant view, a sense of order, and this can genuinely lift mood and satisfaction. That is different from establishing that an invisible wealth, health, or relationship sector has been repaired, which is not something any remedy has been shown to do.
Is the missing-area concept found in Vastu Shastra as well as feng shui? A related idea exists in Vastu, where an irregular boundary may be read as an extension or a cut relative to a cardinally aligned reference square. The two traditions are historically distinct, and the comparison should not be read as implying that Vastu is simply an Indian version of feng shui; see “The Vastu Shastra comparison” and “The Vastu view of extensions and cuts” above.
Should I use the front-door (BTB) method or the compass method to read my own home? Either can be used consistently as a personal symbolic practice, but they will often give different answers for the same building, since one is aligned to the entrance and the other to magnetic north. The practical guidance in “The believer’s method: missing area or extension?” above is to choose one system, apply it consistently, and treat a result that changes when the method changes as an interpretation rather than a discovery about the house.
How should I approach an irregular home if I still want to use Bagua or Vastu? Use the missing- or extension-area idea as a prompt for attention rather than a verdict. Ask whether the relevant part of the home is genuinely dark, unused, uncomfortable, or neglected, and address that directly; “The better way to use an irregular home” above sets out the practical questions worth asking before reaching for a symbolic remedy.
What should I do if I am still unsure whether my home has a missing area? This article explains the concept and its limits, but it cannot substitute for an in-person assessment of a specific building. If you remain uncertain after reading it, the sensible next step is to consult a qualified, experienced feng shui practitioner directly, since deciding which method to apply, where to draw the reference rectangle, and which boundaries and thresholds are relevant to a particular property genuinely requires professional judgement applied to your actual floor plan, not a general rule that can be stated in an article.
References
Bafna, S. (2000). On the idea of the mandala as a governing device in Indian architectural tradition. Journal of the Society of Architectural Historians, 59(1), 26–49. https://doi.org/10.2307/991561
Brick & Bolt. (n.d.). The Vastu Purusha Mandala: Importance, architecture and layouts. Retrieved 21 September 2026, from https://www.bricknbolt.com/blogs-and-articles/home-design-guide/vastu-purusha-mandala-guide
Colloca, L., & Barsky, A. J. (2020). Placebo and nocebo effects. New England Journal of Medicine, 382(6), 554–561. https://doi.org/10.1056/NEJMra1907805
Diamond, K. (2022, October). What is the Black Hat school of feng shui? Feng Shui Solutions.
Epley, N., Waytz, A., & Cacioppo, J. T. (2007). On seeing human: A three-factor theory of anthropomorphism. Psychological Review, 114(4), 864–886. https://doi.org/10.1037/0033-295X.114.4.864
Han, K.-T., & Lin, J.-K. (2023). Empirical and quantitative studies of feng shui: A systematic review. Heliyon, 9(9), Article e19532. https://doi.org/10.1016/j.heliyon.2023.e19532
Kaarwan. (n.d.). 16 directions of Vastu Shastra: Chart with degrees. Retrieved 21 September 2026, from https://www.kaarwan.com/blog/architecture/16-directions-vastu-shastra-architecture?id=505
Mak, M. Y., & Ng, S. T. (2005). The art and science of feng shui: A study on architects’ perception. Building and Environment, 40(3), 427–434. https://doi.org/10.1016/j.buildenv.2004.07.016
Madon, S., Willard, J., Guyll, M., & Scherr, K. C. (2011). Self-fulfilling prophecies: Mechanisms, power, and links to social problems. Social and Personality Psychology Compass, 5(8), 578–590. https://doi.org/10.1111/j.1751-9004.2011.00375.x
Molden, D. C. (2014). Understanding priming effects in social psychology: What is “social priming” and how does it occur? Social Cognition, 32(Supplement), 1–11. https://doi.org/10.1521/soco.2014.32.supp.1
Nickerson, R. S. (1998). Confirmation bias: A ubiquitous phenomenon in many guises. Review of General Psychology, 2(2), 175–220. https://doi.org/10.1037/1089-2680.2.2.175
Popper, K. R. (2002). The logic of scientific discovery. Routledge. (Original work published 1959; first published in German as Logik der Forschung, 1935). Part I, Chapter 1, §1, “The Problem of Induction.”
Smith, R. J. (2012). The I Ching: A biography. Princeton University Press.
Strachan-Regan, K., & Baumann, O. (2024). The impact of room shape on affective states, heartrate, and creative output. Heliyon, 10(6), Article e28340. https://doi.org/10.1016/j.heliyon.2024.e28340
Valentine, C. (2024). The impact of architectural form on physiological stress: A systematic review. Frontiers in Computer Science, 5, Article 1237531. https://doi.org/10.3389/fcomp.2023.1237531
Yun Lin Temple. (n.d.). His Holiness Grandmaster Professor Lin Yun. Retrieved 21 September 2026, from https://www.yunlintemple.org/introduction/his-holiness-grandmaster-professor-lin-yun